Design and planning consultation
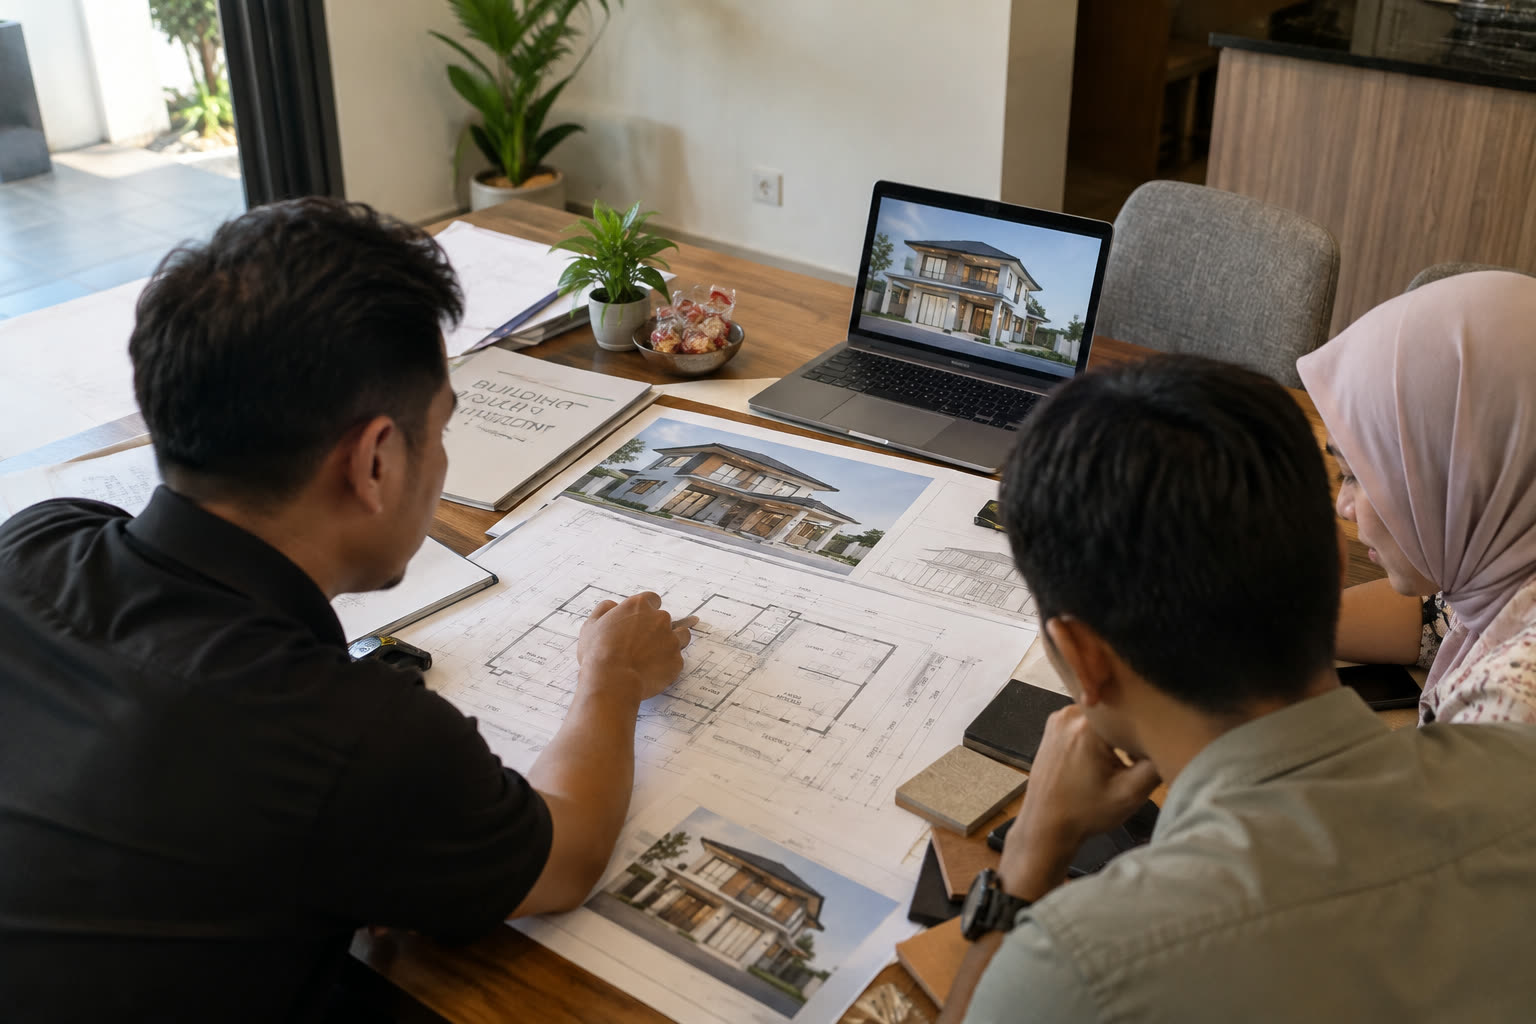
We look at your land, your needs and your budget, then shape a concept and a layout that suits the lot and how your family lives.
Explore this service
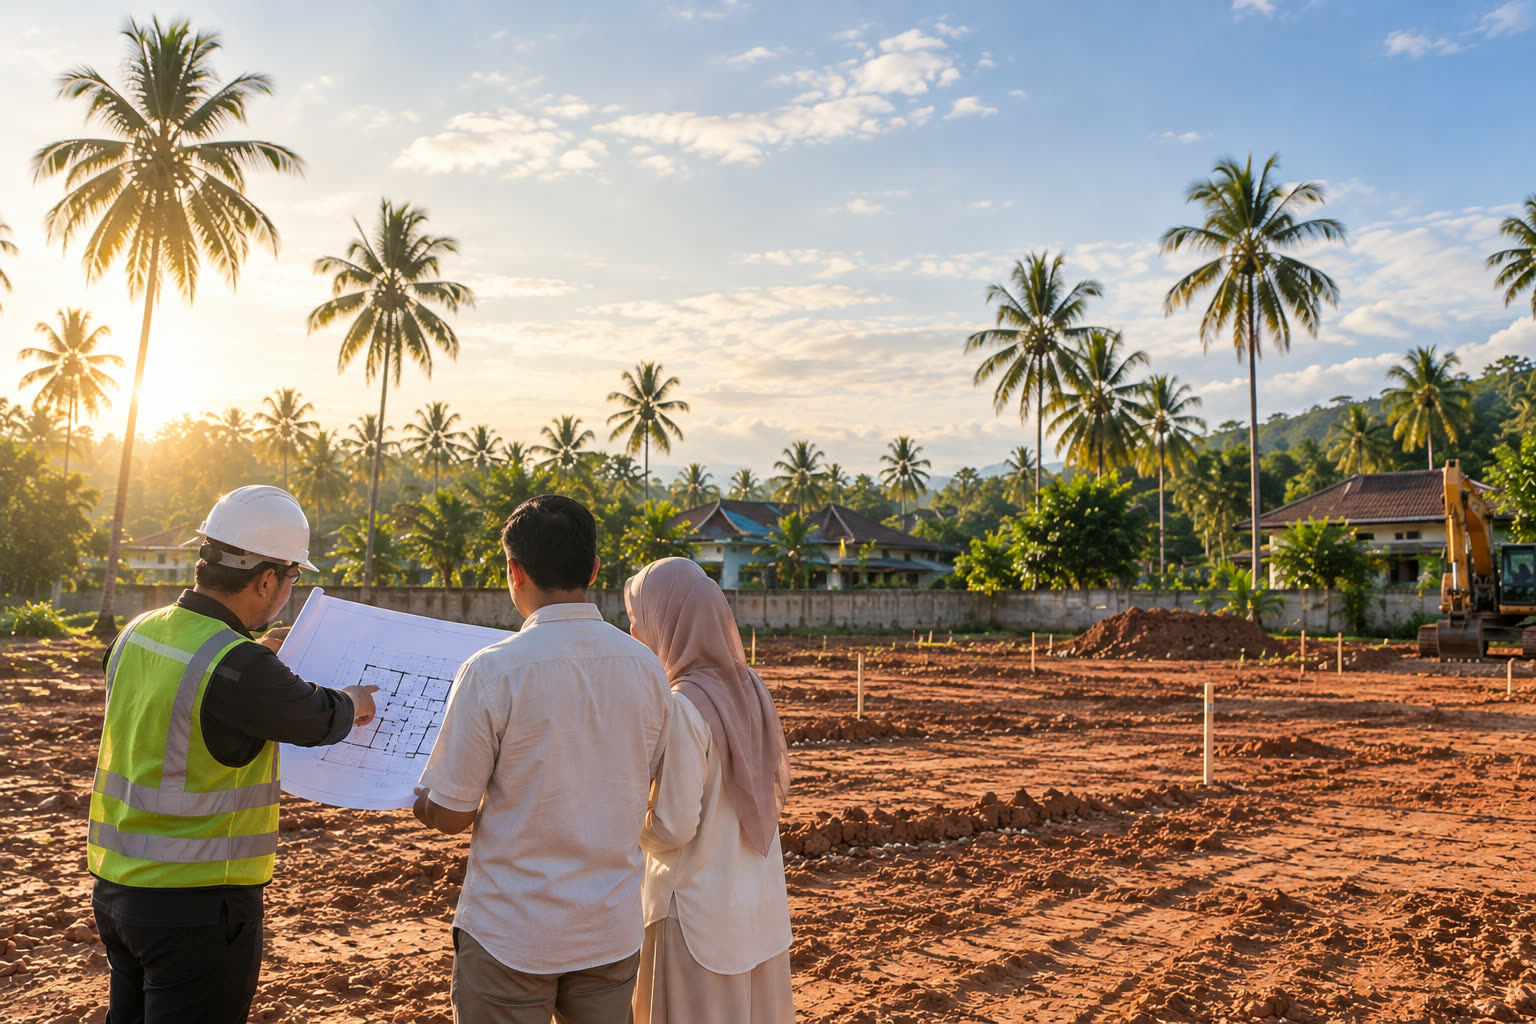
Design and build in Kelantan
You have the land. We help you shape the plan, see it in 3D, and build it. One team from the first site visit to the front door key.
What we do
Most of our clients come to us with a piece of land and a lot of questions. We start with the land and the budget, shape a plan you can see, then build it with our own site team.
We look at your land, your needs and your budget, then shape a concept and a layout that suits the lot and how your family lives.
Explore this serviceSee the house and the floor plan before you spend. We develop the layout and the look until it feels right, then price it.
Explore this serviceTurnkey single and double storey homes. Foundation to finishes, run and supervised by our own people, not passed to a stranger.
Explore this serviceAdd a floor, extend the kitchen, or rework a tired layout. The same planning care we give a new build, at a smaller scale.
Explore this service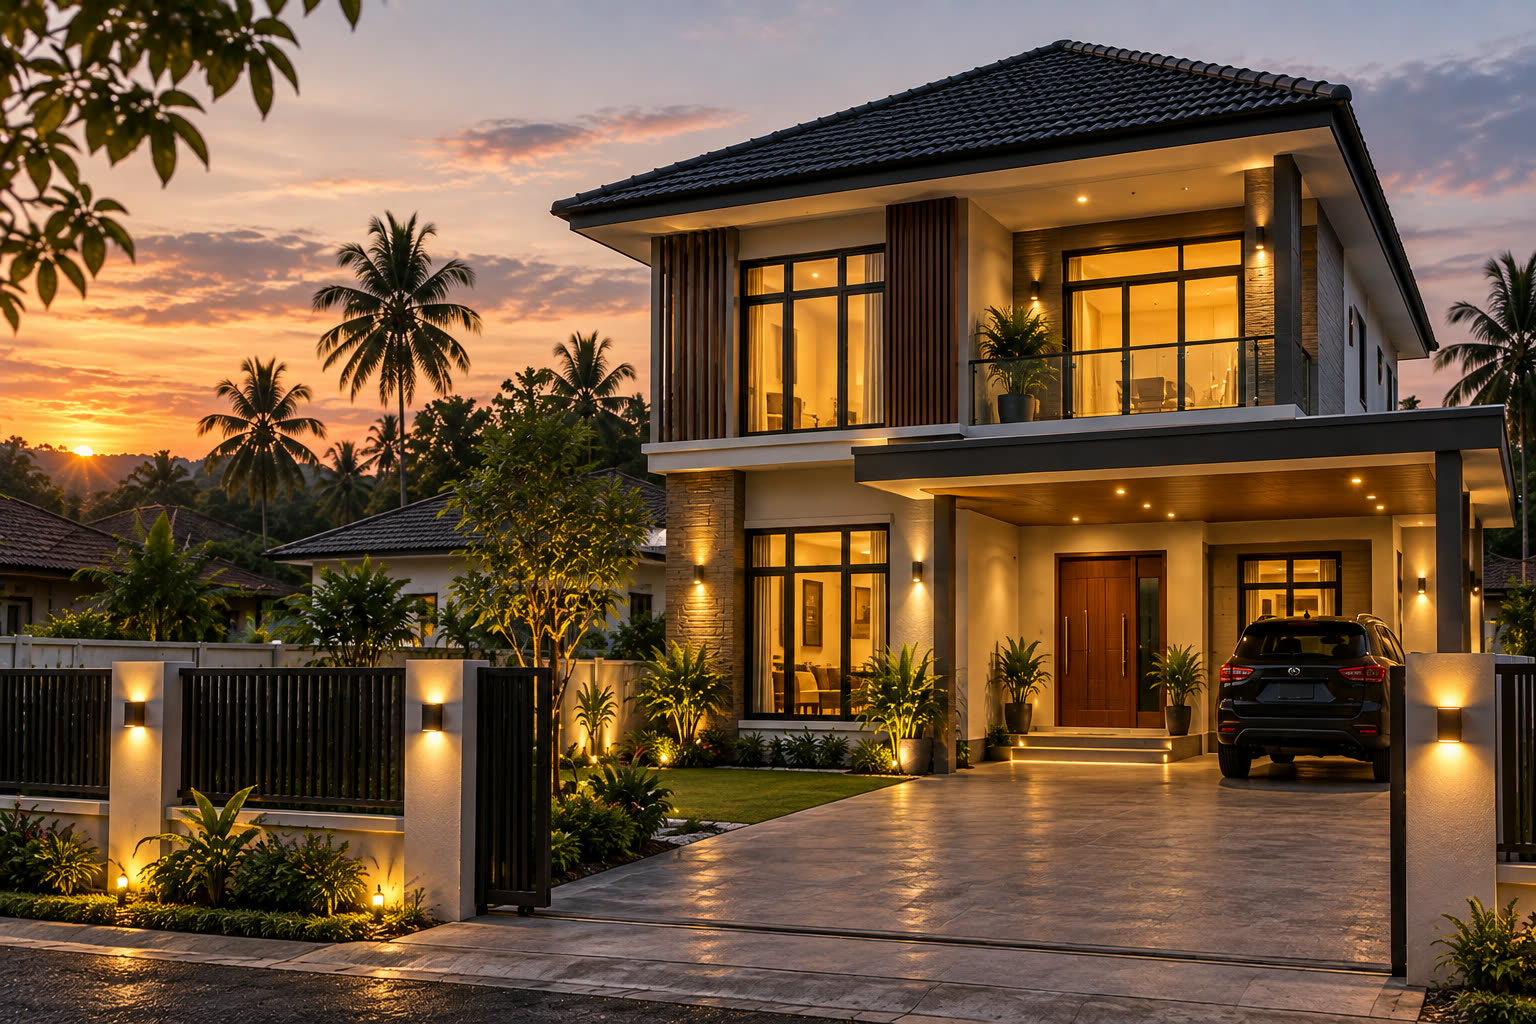 Featured project
Banglo Senja, Bachok
The brief was privacy from the road and a bright, open family area for everyday life. We pushed the house back on the plot, kept the front elevation quiet, and opened the rear to a covered terrace and the afternoon light.
How we work
You always know what happens next and what it costs before the next stage starts.
We look at your land, the access, the soil, the orientation and your budget.
Room needs, flow, and where the house should sit on the lot.
You see the house and the number before you commit to anything.
Working drawings and approval from the local council or pihak berkuasa.
Piling and foundation, structure, roofing, then finishes.
Keys, a snag list we work through, and a warranty period.
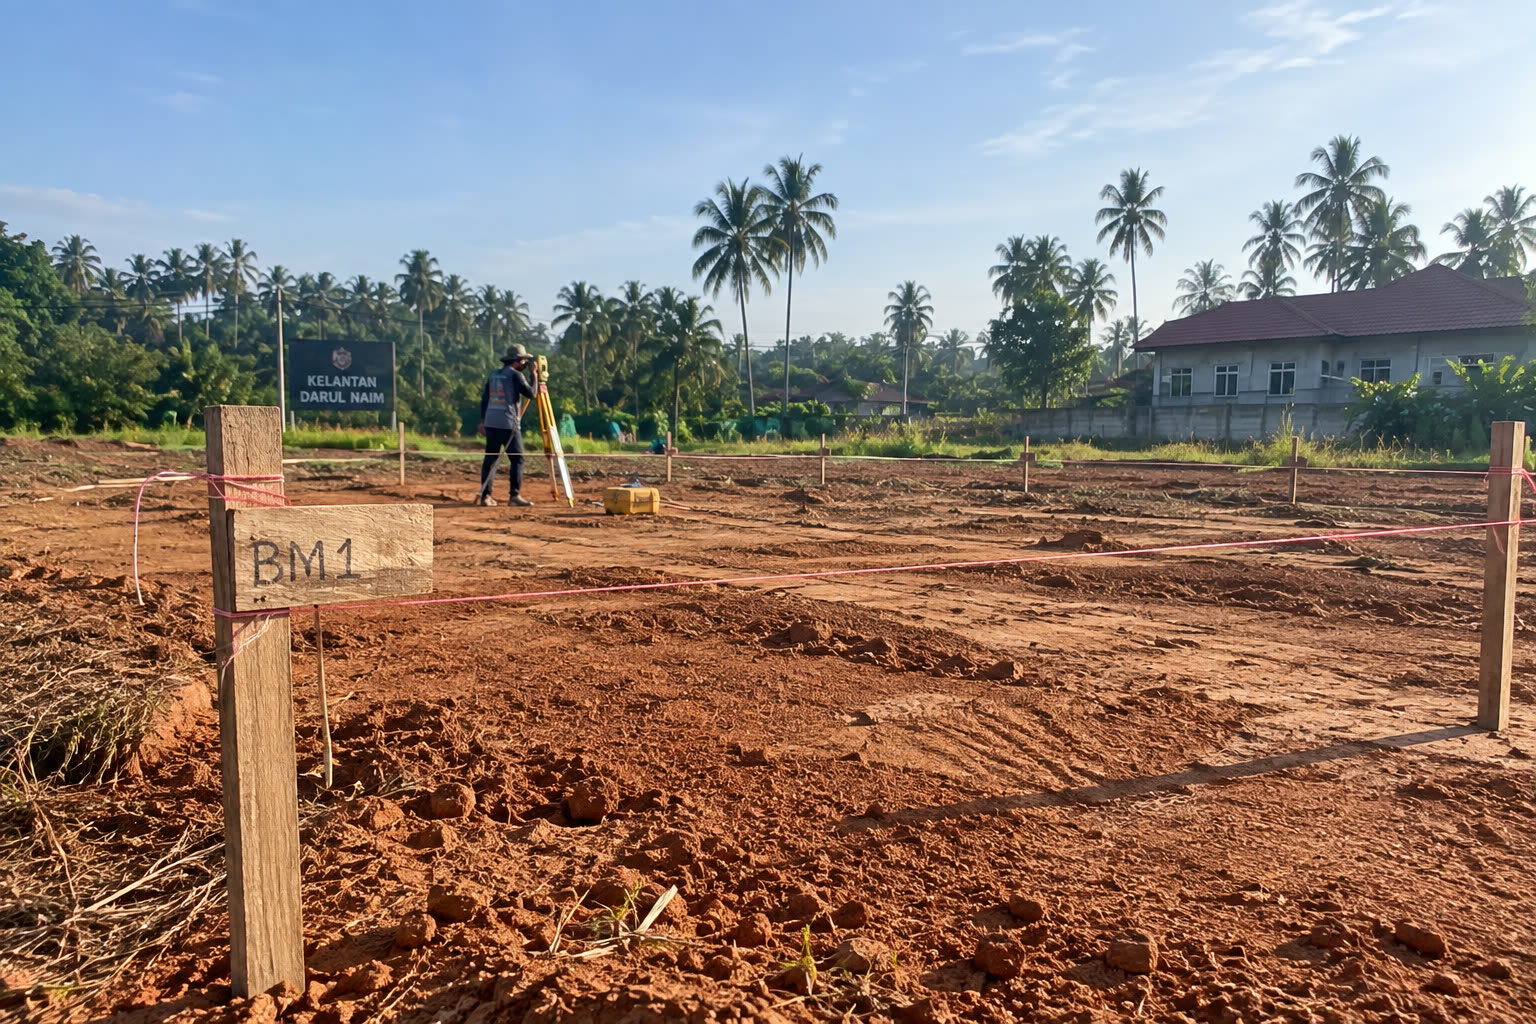
Have land, no plan?
Tell us where the land is and what you need. We will visit the lot, talk through your budget, and come back with a concept and a rough number before you commit to anything.
Client story
“We inherited the land but had no idea where to start. ZAM sat with us, drew the layout, and showed it to us in 3D before we spent anything real.”
Start here
Bring your land title details and a rough budget. Leave with a clear picture of what your lot can hold and what the next step costs.