Questions
The things people ask before they start
If your question is not here, send it over on WhatsApp and we will answer it straight.
Not on day one, but you do need land before we can build. Most of our clients already own a lot, whether bought, inherited or family land. If you are still looking, we are happy to look at a lot with you before you buy and tell you what it can realistically hold.
Yes, that is the main thing we do. We start with a visit to your land, talk through your needs and budget, then shape a concept and a layout from scratch. You do not need any drawings to begin. Just the land and a rough idea of what you want.
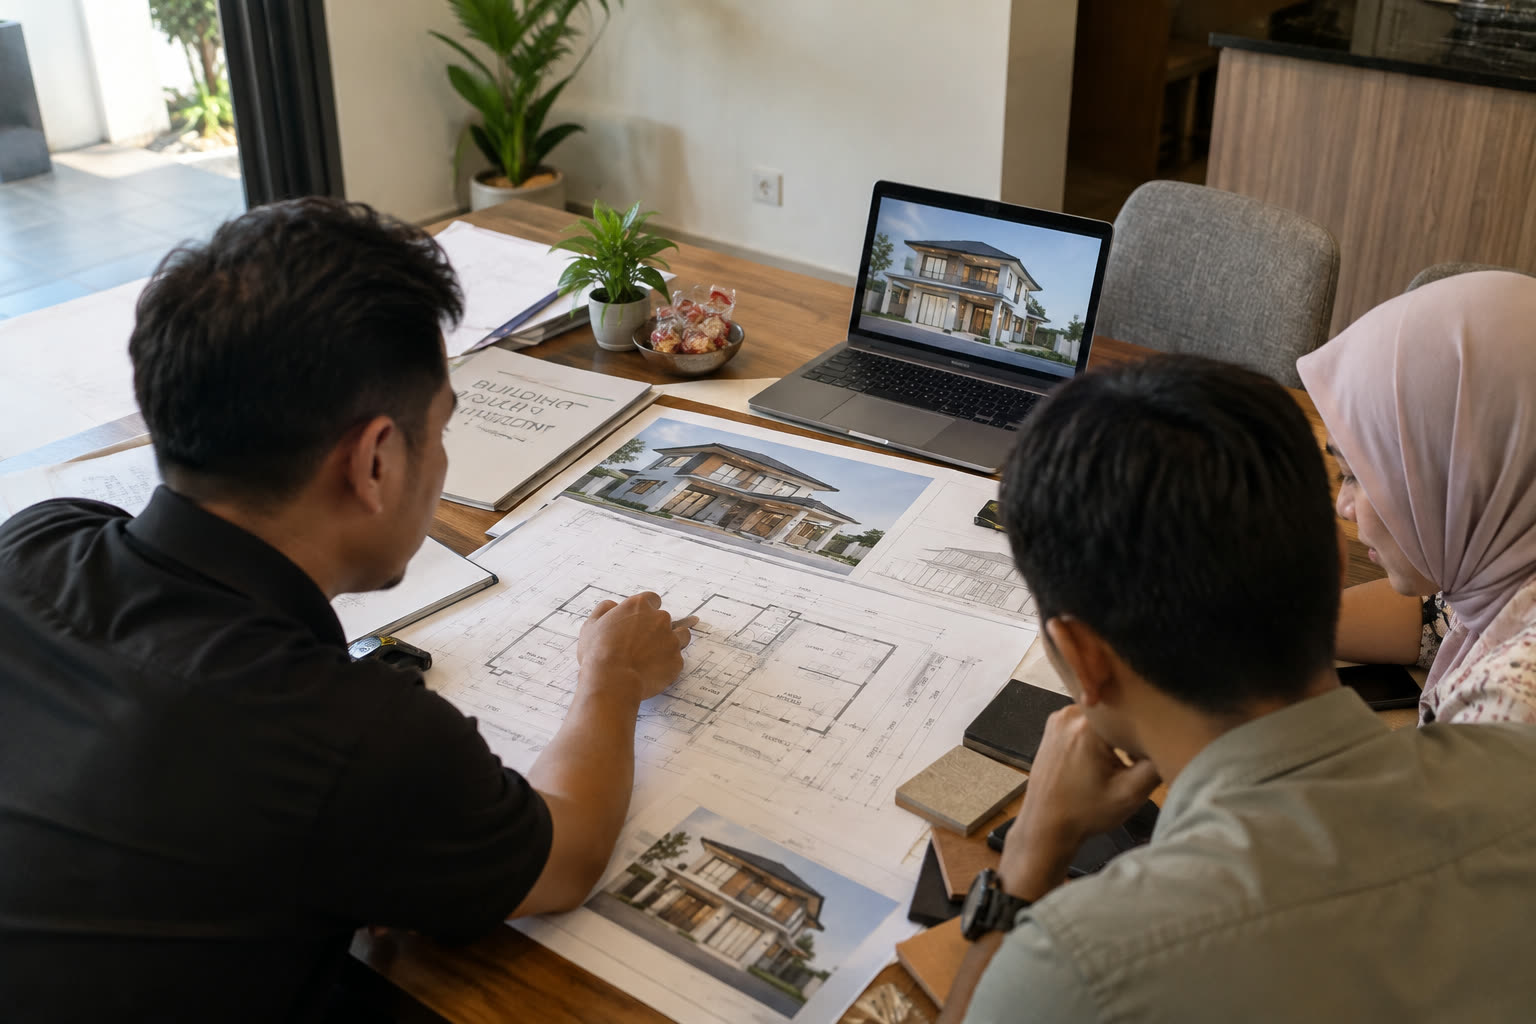
Yes. We build your design in 3D so you can see the outside and the main living spaces, and we give you an indicative cost before you sign anything for construction. Changes made at this stage cost very little. Changes made on site cost a lot more.
As a guide, a full build starts from around RM180 per sq ft and moves up with the spec and the finishes. A planning and 3D concept package starts from RM1,500 and is credited back if you continue to the build. Every lot and brief is different, so we give you a proper figure after the site visit and the concept.
All of Kelantan. We are based in Kota Bharu and regularly work in Wakaf Bharu, Ketereh, Panji, Bachok, Pasir Mas, Tumpat, Machang and Kuala Krai, plus the smaller areas around them. If your land is in the state, we can build on it.
Yes. We prepare the working drawings and handle the submission and approval with the local council or pihak berkuasa as part of the project. We keep you updated on where the approval is, since that step is often the least predictable part of the timeline.
Most single storey homes take 5 to 8 months on site once approval is in hand. A double storey home is usually 9 to 12 months. Weather, approval timing and any changes you make along the way all affect the final date, and we tell you early if something is going to move.
Small changes are usually possible, but they cost more and can push the date. That is exactly why we spend so much effort on the plan and the 3D first. By the time we are on site, the big decisions are already made, so most changes during the build are minor.
Yes. We add first floors, extend kitchens and living areas, rework tired layouts and update roofing and wet areas. We plan a renovation the same way we plan a new build, including a 3D view so you can see the change against the existing house before we start.
Still unsure?
Ask us directly
Send your land location and your question. You will get a straight answer, not a sales pitch.