What we do
Plan it, see it, then build it
Four services that carry a house from a bare lot to a finished home. Most clients start with the first one.
 Our specialty
Service 01
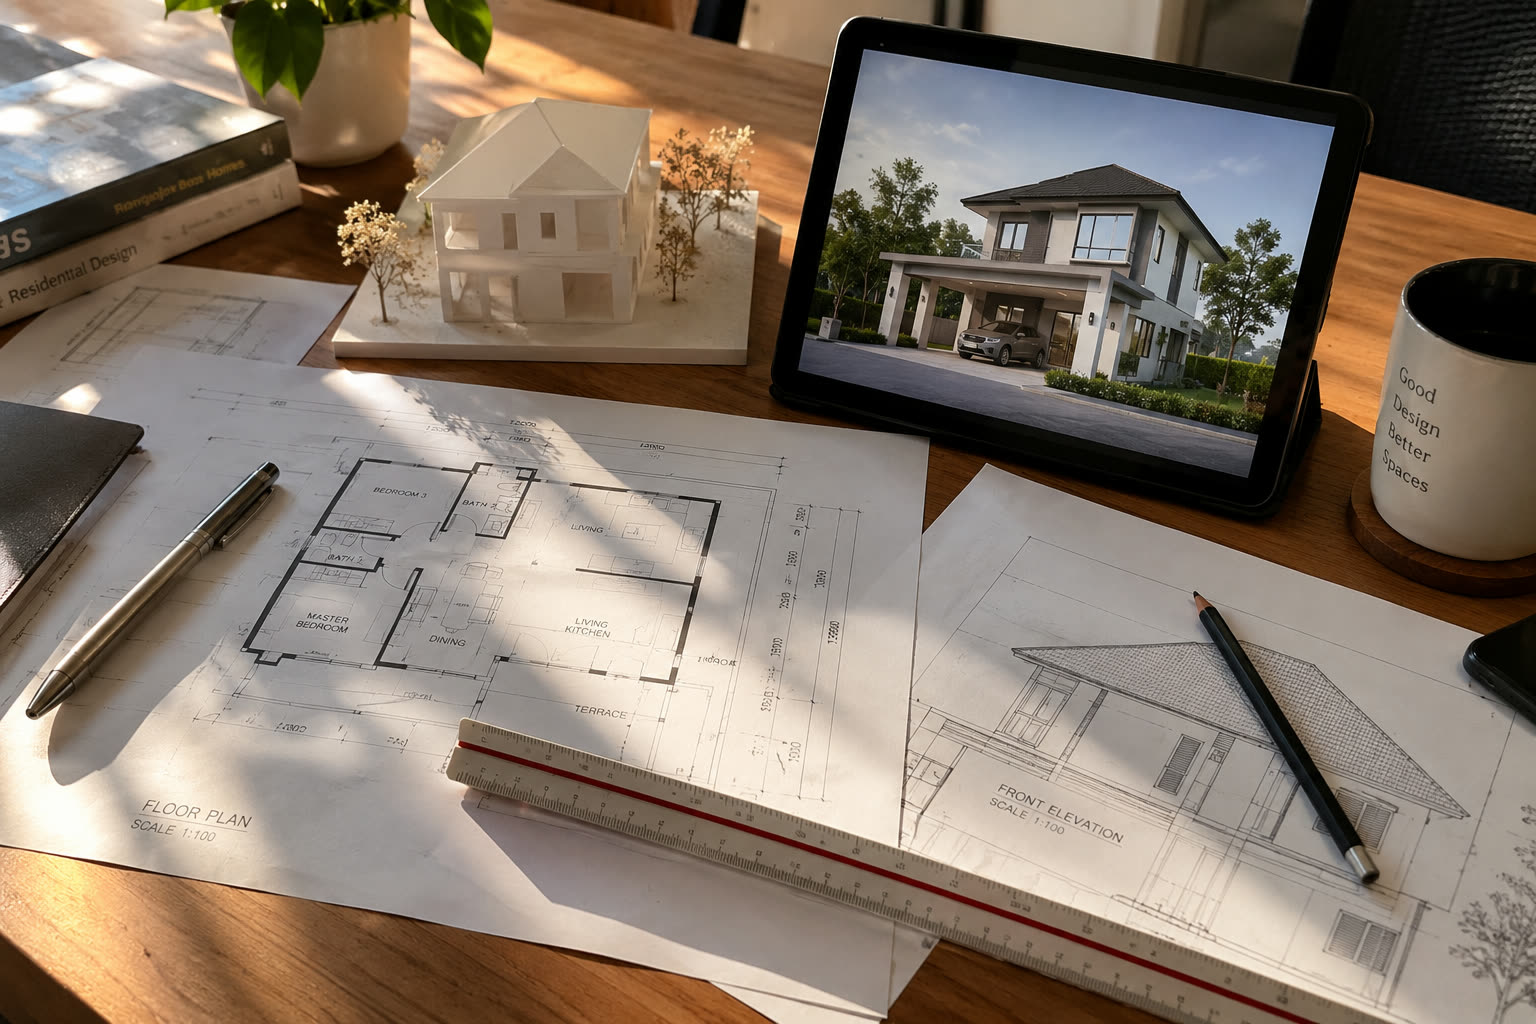
Design and planning consultation
This is where most people get stuck. You have land, a rough idea of how many rooms you need, and a budget in mind, but no way to turn that into a house. We sit with you, look at the land, and shape a concept and a layout that fits the lot, the budget and the way your family lives.
- We start from your land, your needs and your budget, in that order
- Room list, daily flow, and where the house should sit on the lot
- A clear brief you can build on, not a vague sketch
Planning and 3D concept package from RM1,500, credited back if you go ahead with the full build.
Not sure what your lot can hold? Send us the land details and we will take a look.
Get a planning consultation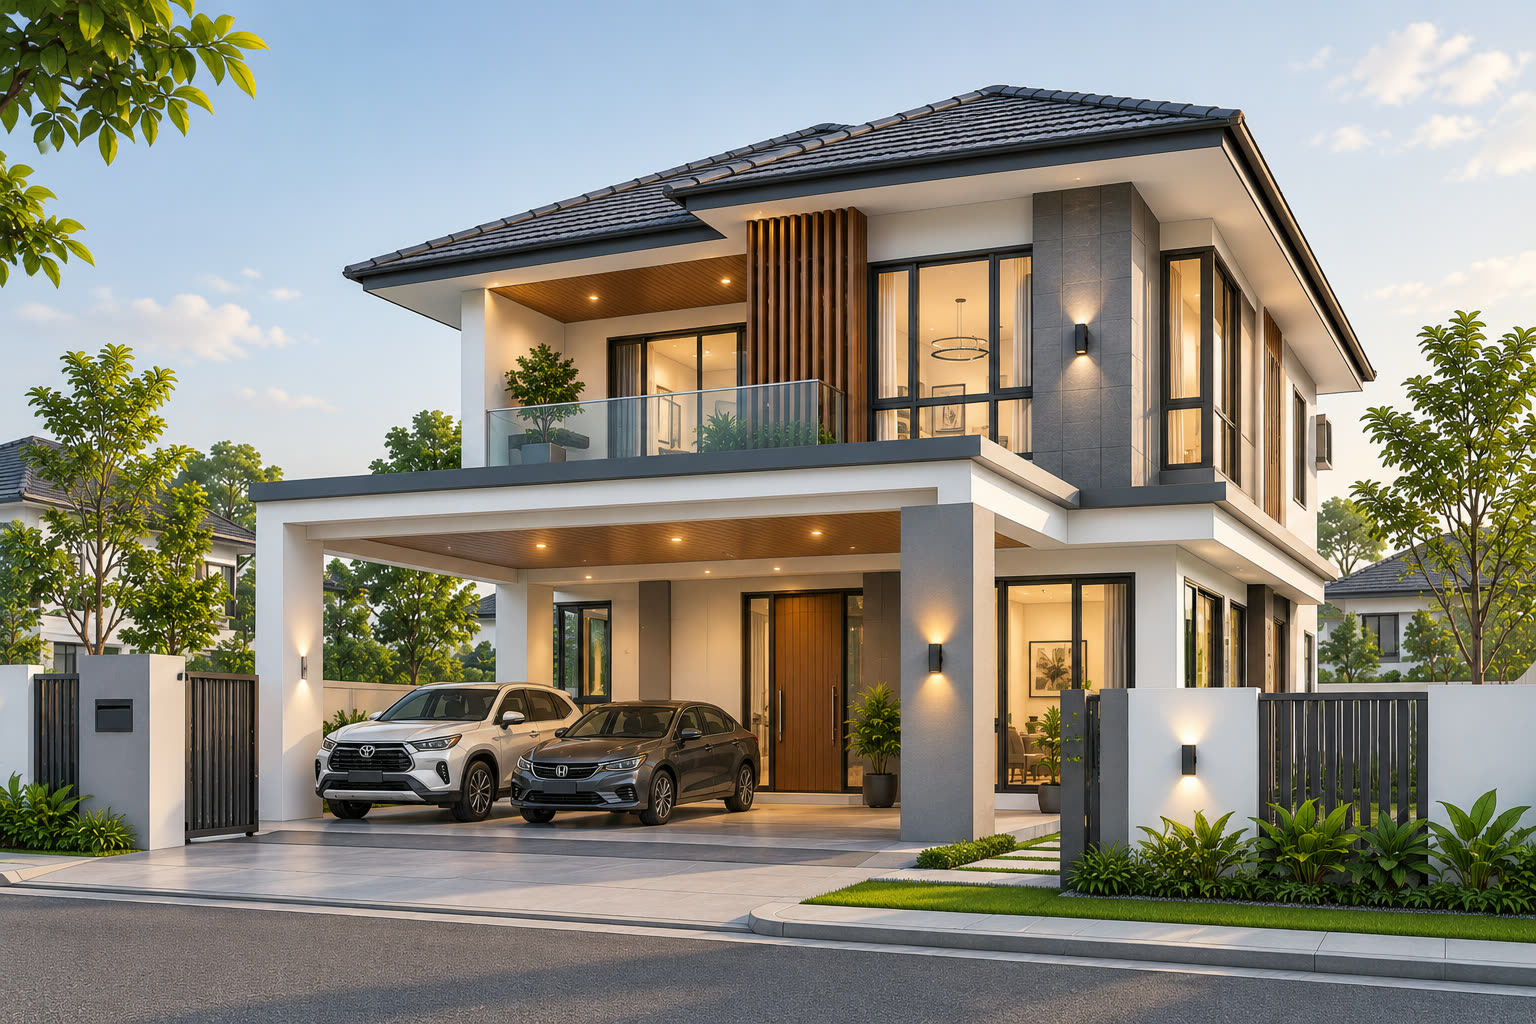
Service 02
3D visualisation and floor plan development
A floor plan on paper is hard to feel. We build your design in 3D so you can walk around it, move a wall, widen the porch, or change the roof before any of it is real. We develop the plan with you until it is right, then put a cost against it.
- 3D views of the outside and the main living spaces
- Floor plans developed with you across a few rounds
- An indicative build cost so there are no surprises later
See the house and the number before you commit, not after.
Talk to us about your design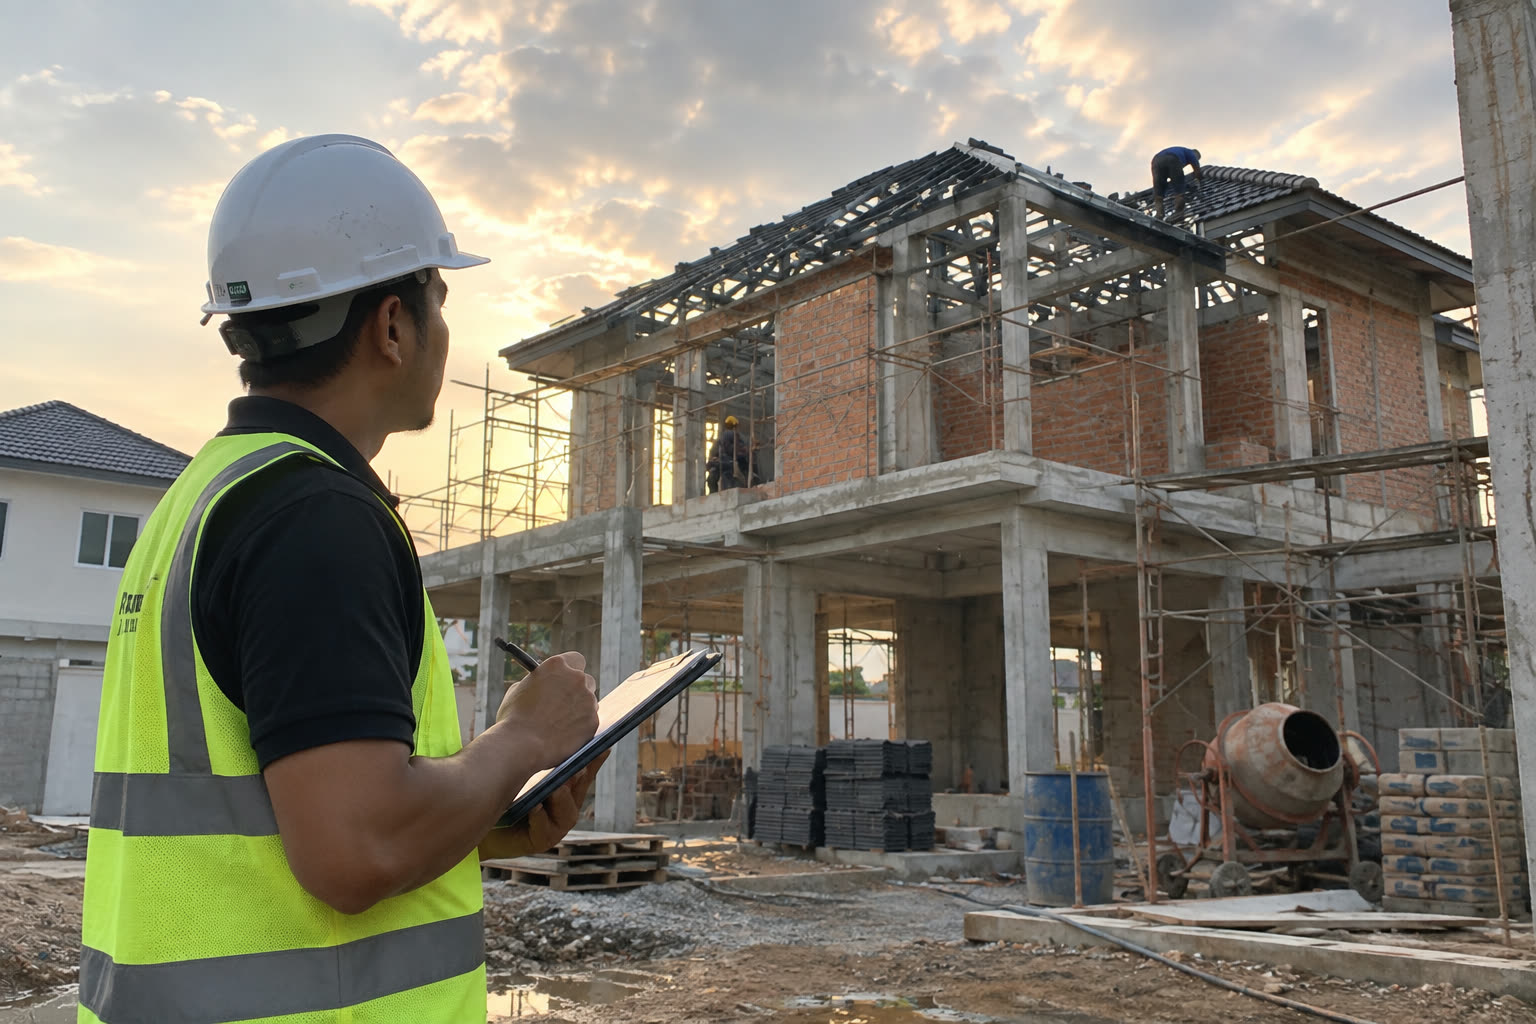
Service 03
Full house construction
Turnkey single and double storey homes on your land. We handle piling and foundation, structure, roofing and finishes, with our own site team on the ground and one person you can call. You get regular updates and a fixed scope agreed before we start.
- Single and double storey, built to the drawings we developed together
- Our own supervision, not handed to an unknown sub
- Staged payments tied to work completed on site
Build from RM180 per sq ft depending on spec and finishes. Most single storey homes take 5 to 8 months.
Have a plan already? Send it over for a build quote.
Request a build quote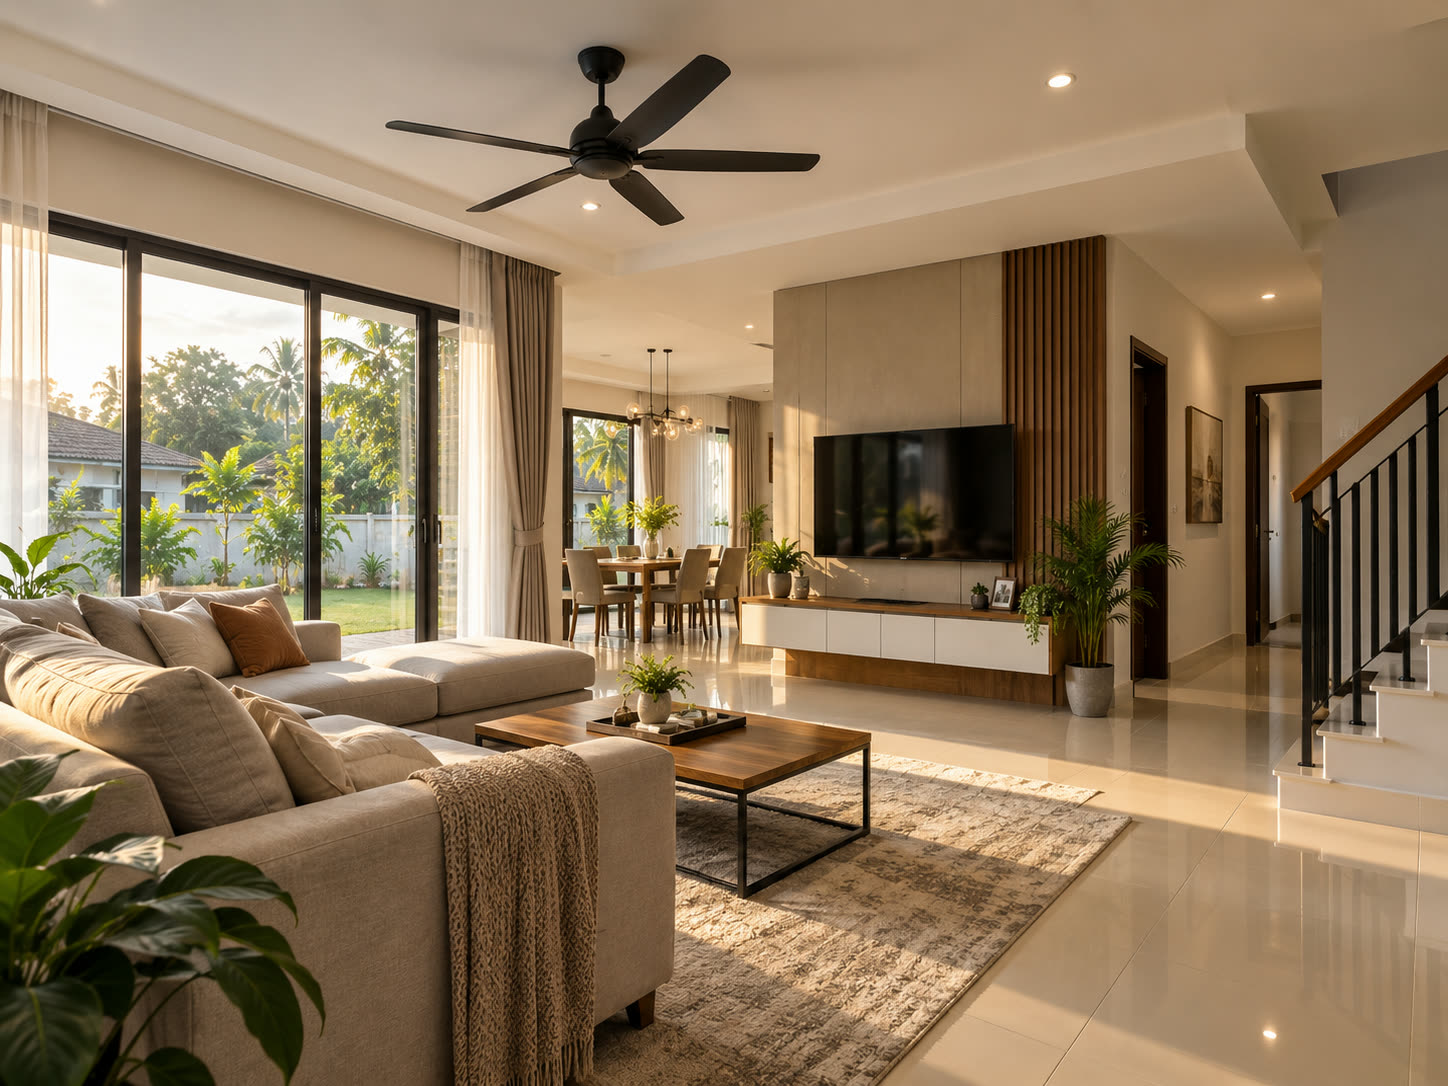
Service 04
Renovation and extension
Not every project is a new build. We add first floors, extend kitchens, open up tight layouts, and bring older homes up to date. The planning care is the same, we just work with what is already standing.
- First floor additions and rear or side extensions
- Layout reworks, kitchens, wet areas and roofing
- Honest advice on what is worth doing and what is not
Tell us what you want to change and send a few photos.
Ask about a renovationIndicative numbers
Rough figures to plan around
Every lot and brief is different, so treat these as a starting point, not a quote.
How we work
Six steps from bare land to keys
Each step ends with something you can see or sign off, and you know the cost of the next step before it starts.
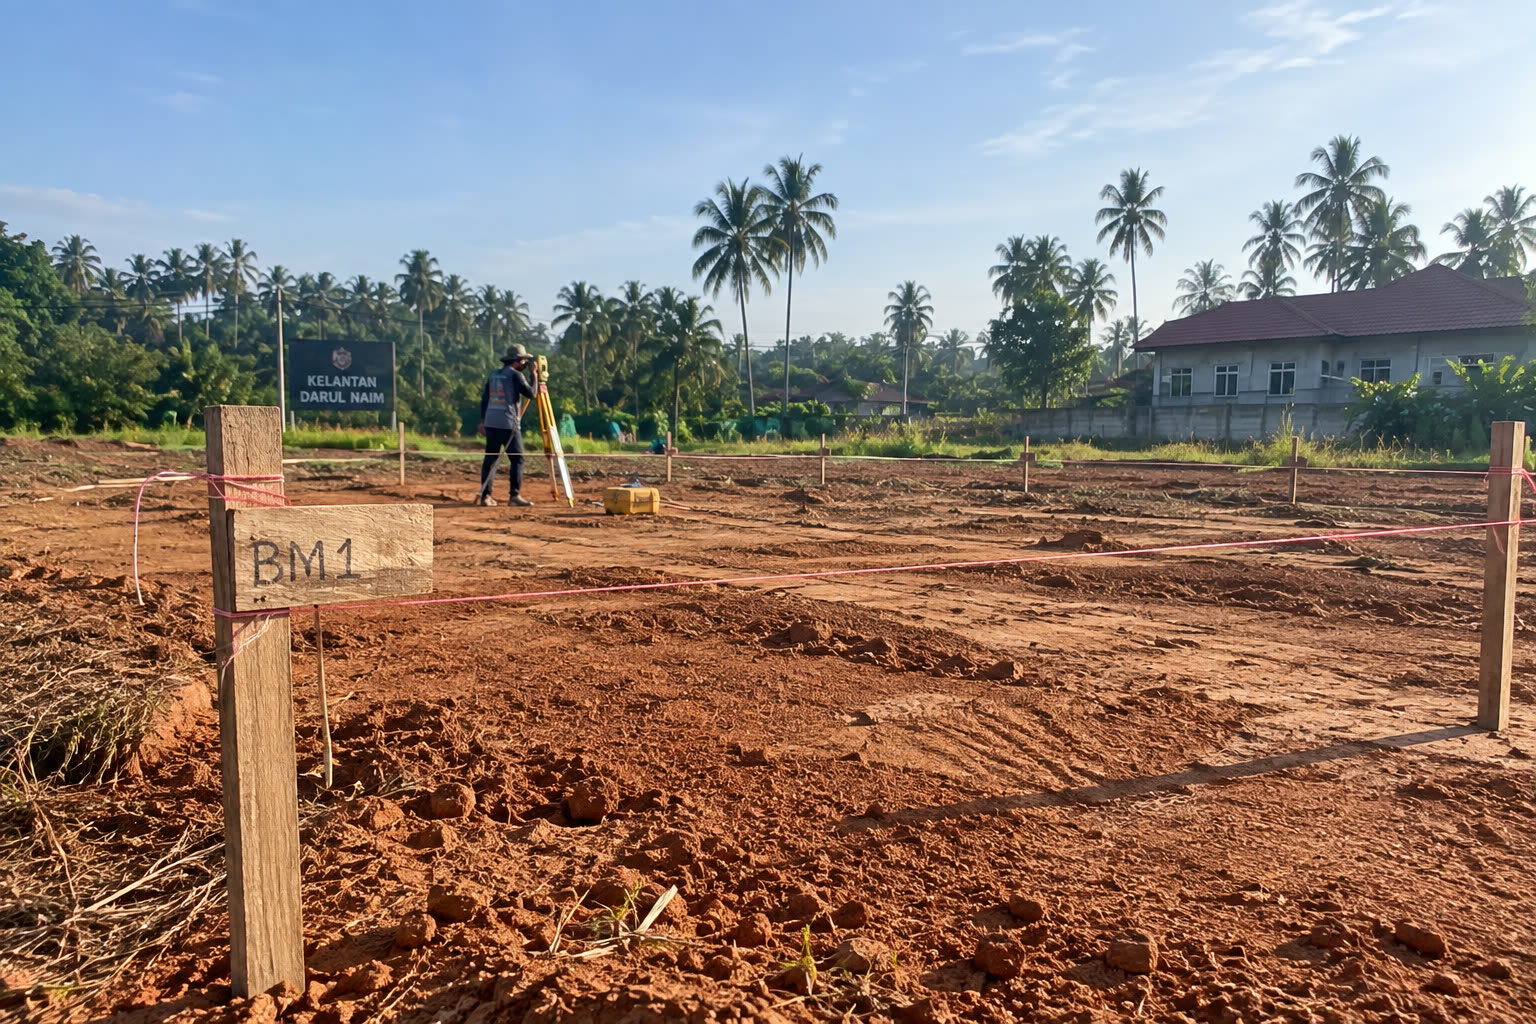
Site and land visit
We look at your land, the access, the soil, the orientation, the neighbours and your budget. This shapes everything that follows.
Concept and layout
Room needs, daily flow, and where the house sits on the lot for light, privacy and future space.
3D visualisation and costing
You see the house in 3D and get an indicative cost. Changes here are cheap. Changes later are not.
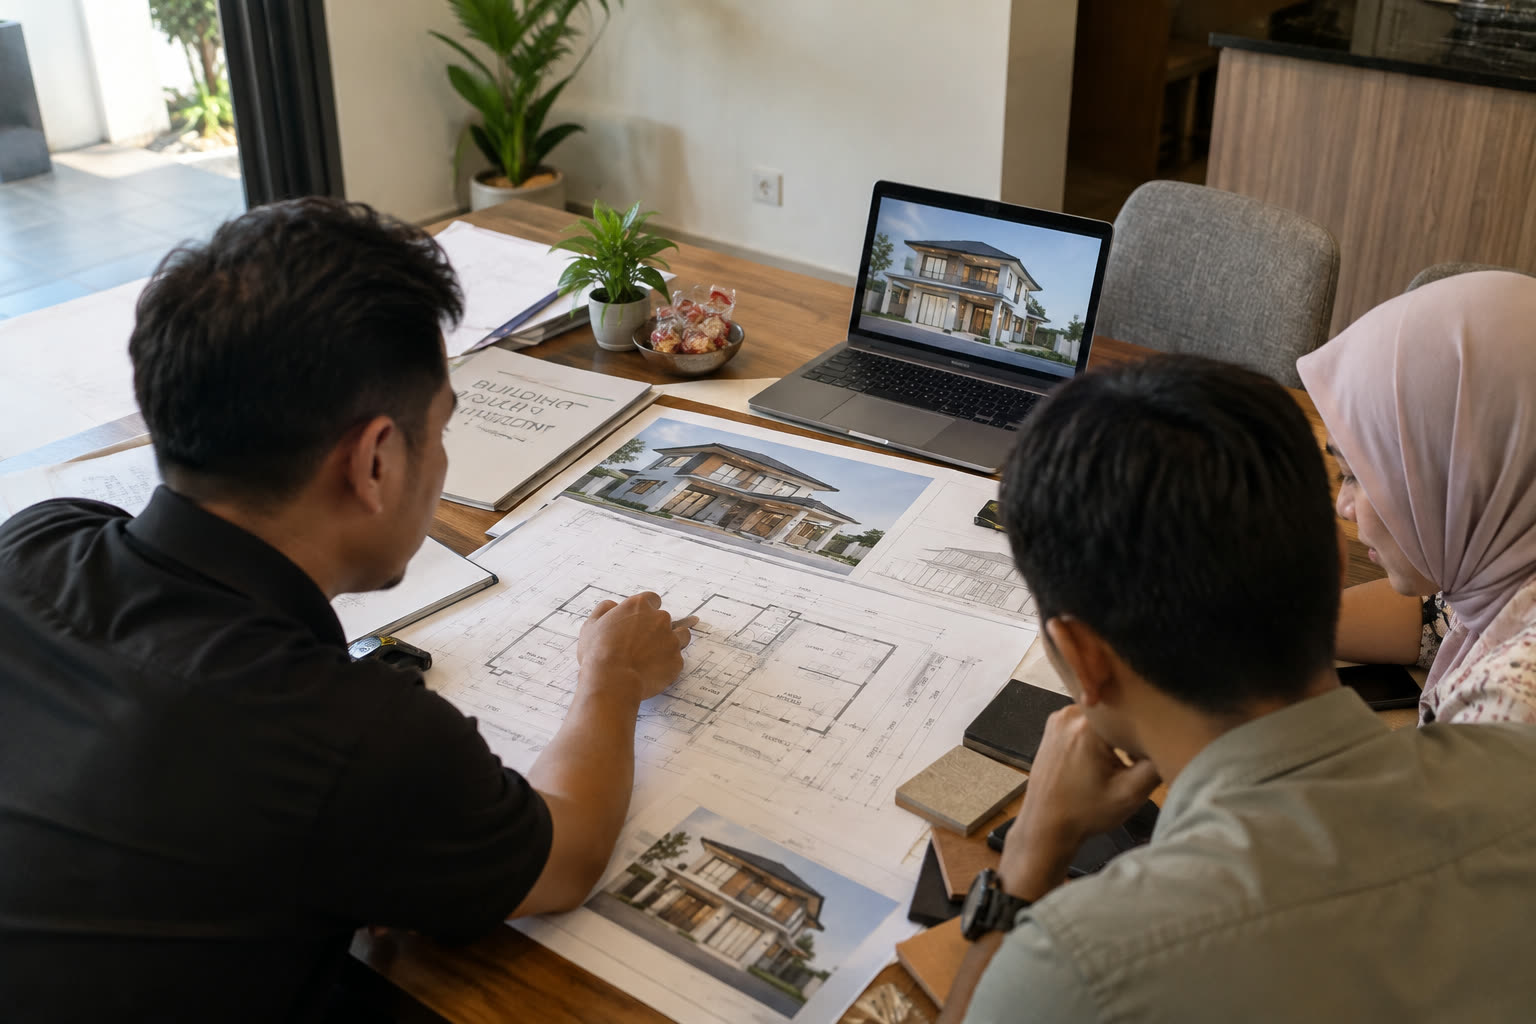
Drawings and submission
Working drawings, then submission and approval with the local council or pihak berkuasa.
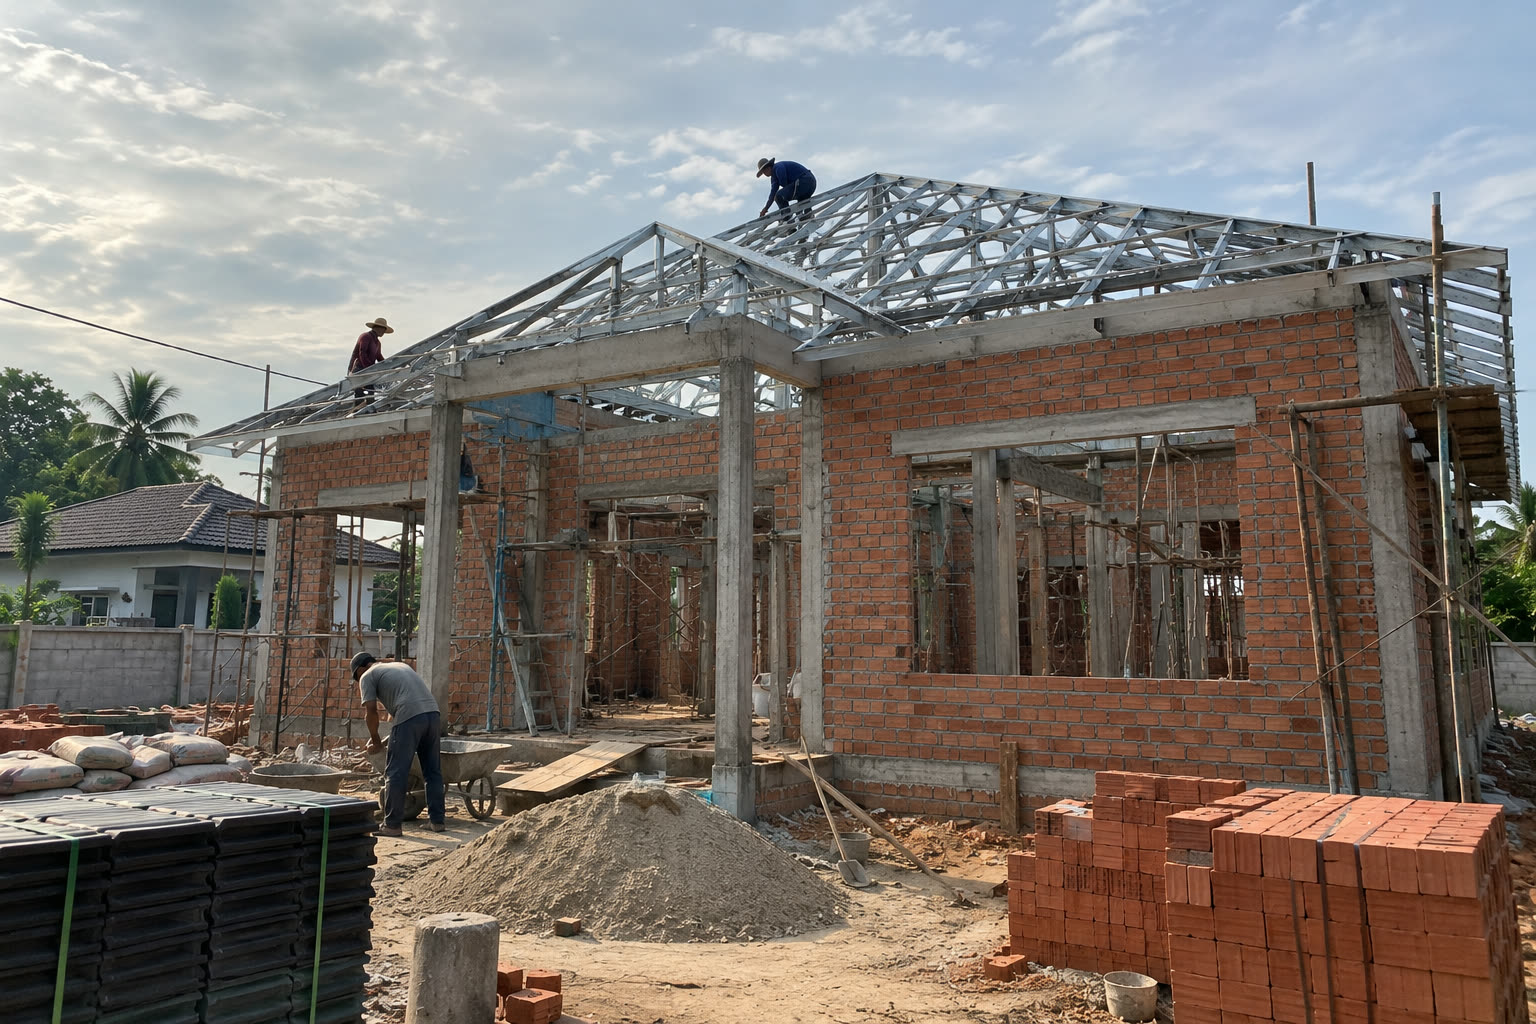
Construction
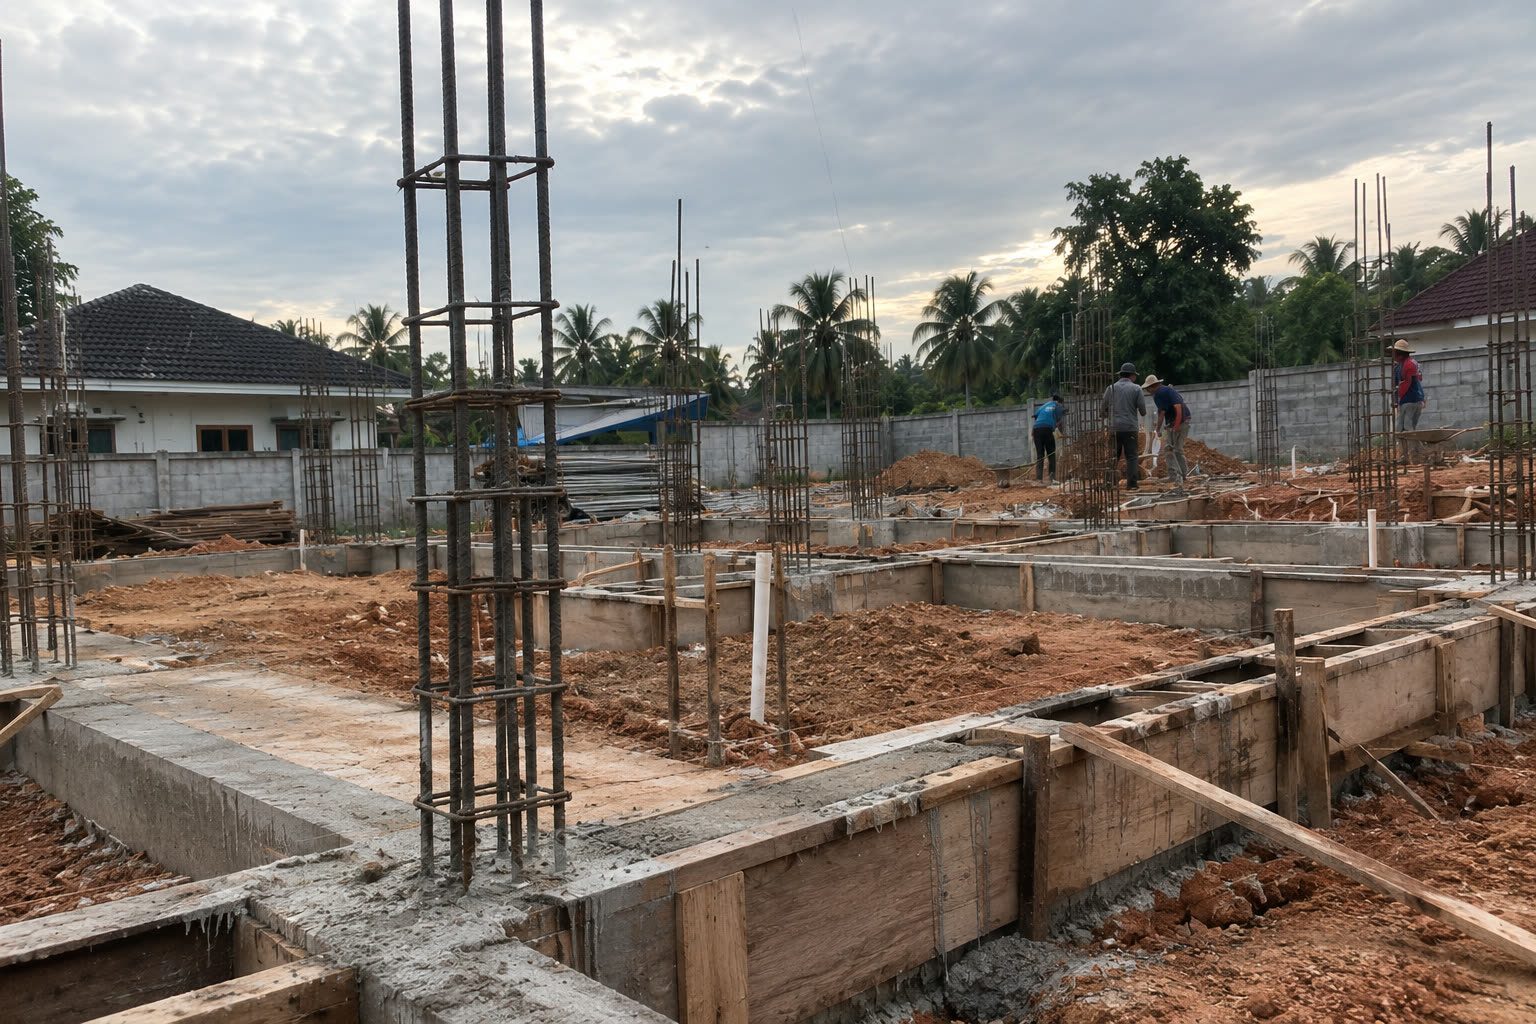
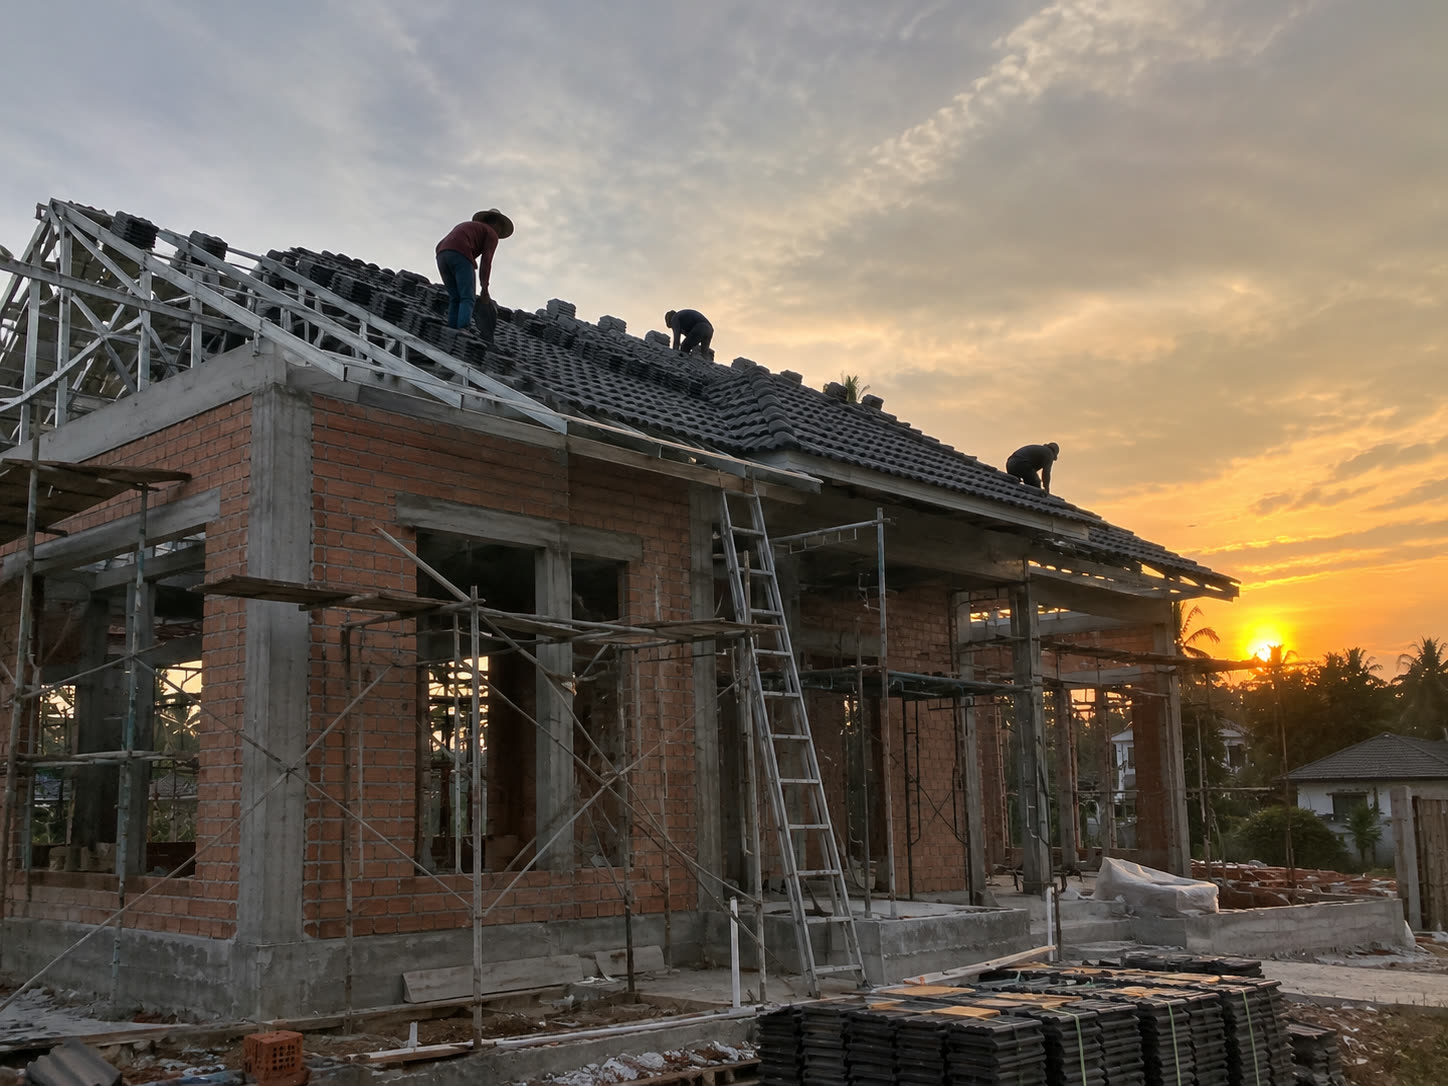
Piling and foundation, structure, roofing, then internal and external finishes, with regular updates.
Handover and defect check
Keys, a snag list we work through together, and a warranty period after you move in.
How we build
The structure, stage by stage
Next step
Start with a planning consultation
Send us the land location and a rough budget. We will come back with what your lot can hold and what the first stage costs.